
Views
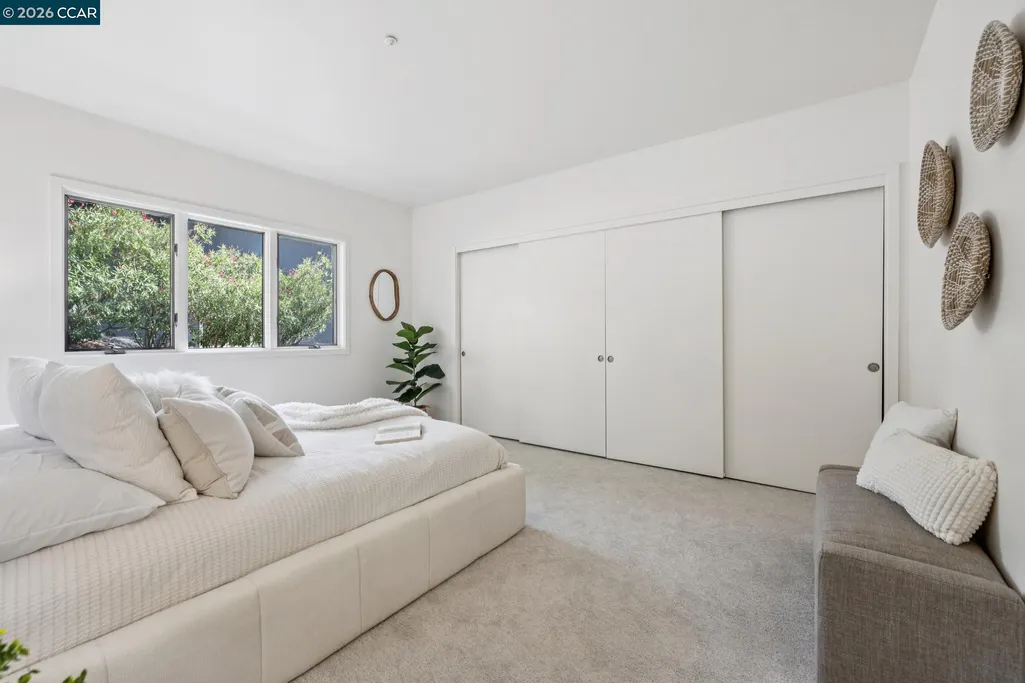
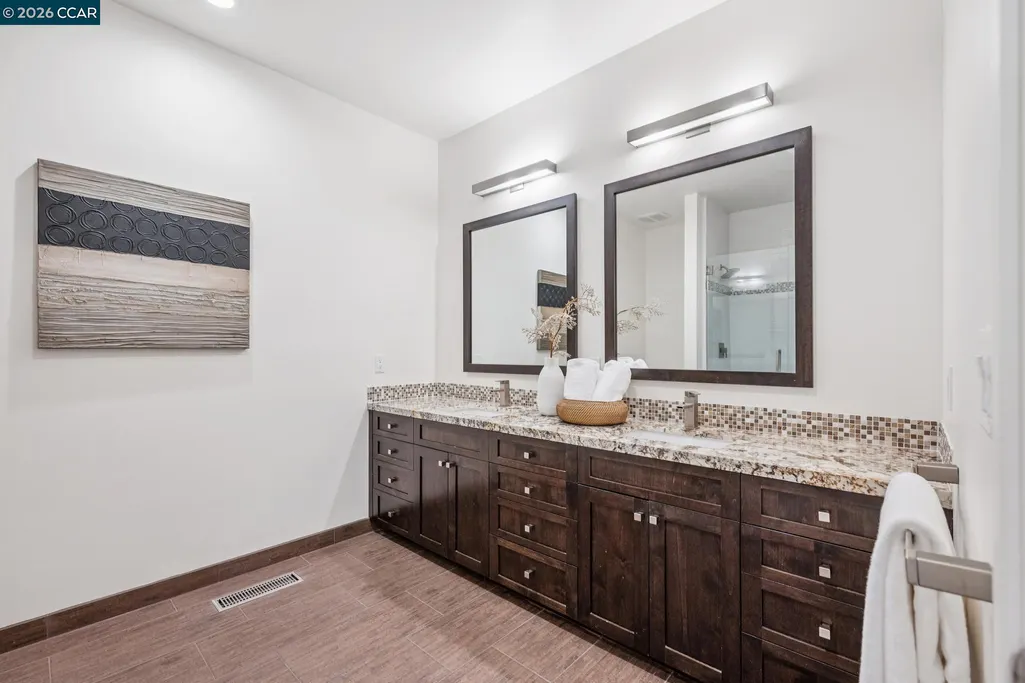
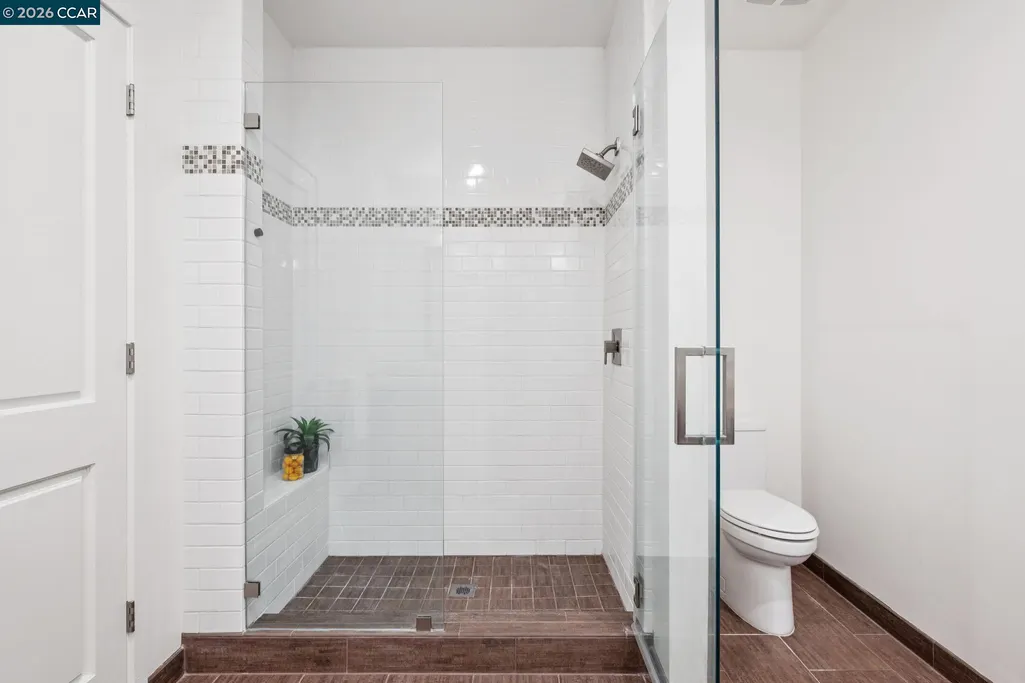
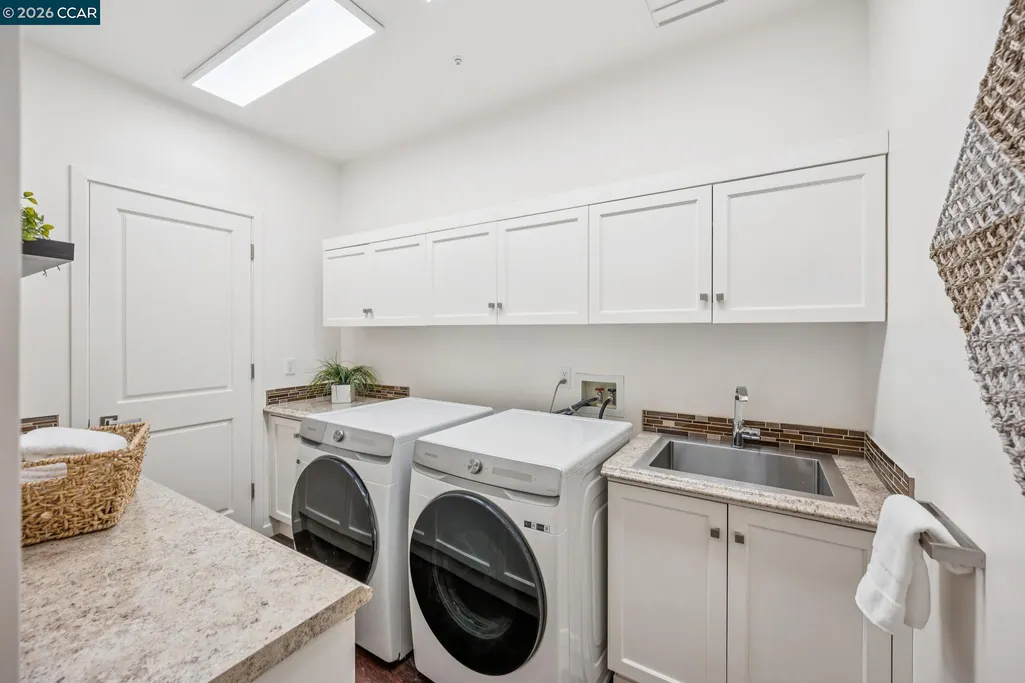
Address
20 Northridge Ln, Lafayette, CA
Price
$ 2,599,000
Property Attributes
- ID#41147963
- TypeSingle Family
- Listing Status New
- CountyContra Costa
- CityLafayette
- NeighborhoodNorthridge Est.
- Zip94549
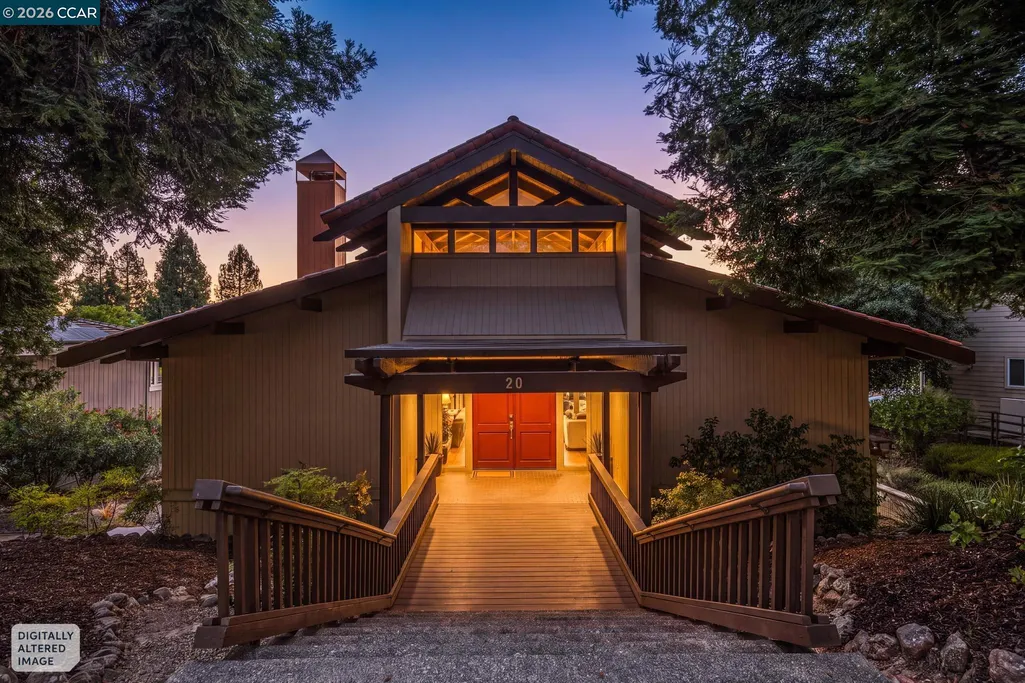
- StyleCraftsman
- Year Built1988
- Price$ 2,599,000
- Bedrooms5
- Full Bathrooms3
- Half Bathrooms1
- Sqr Footage4075
- Lot Size0.59 Acres
Data Source:
Bay East MLS, CCAR MLS, or bridgeMLS
Property Description
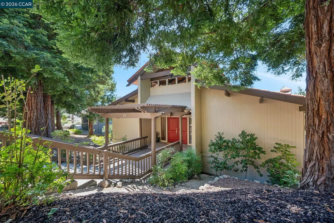
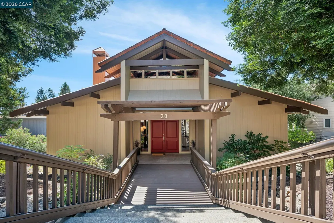
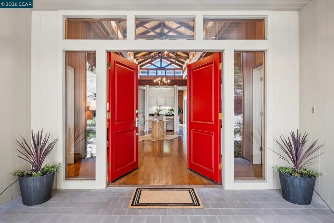
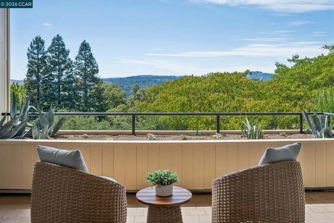
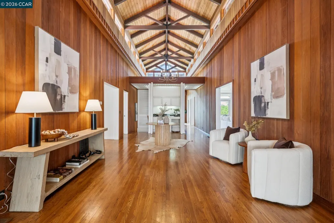
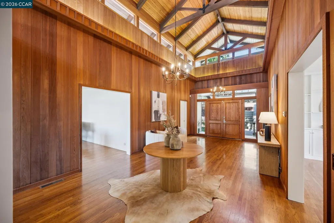
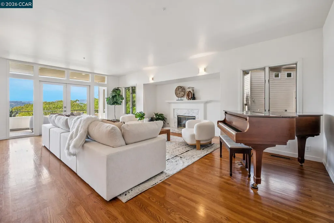
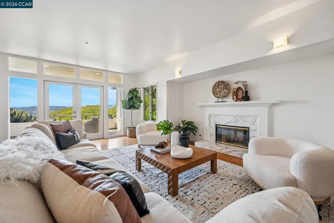
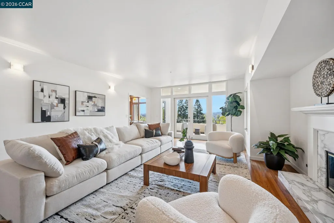
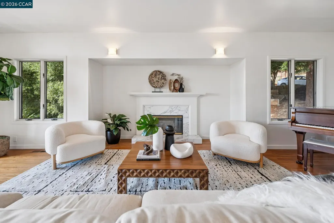
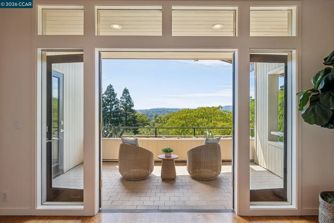
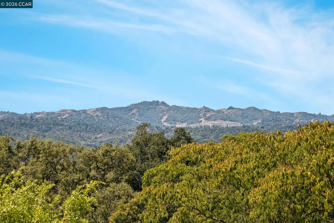
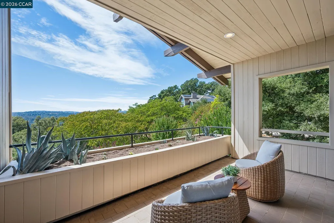
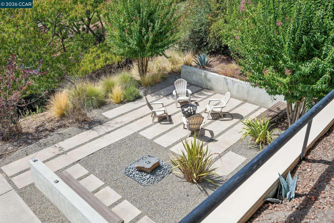
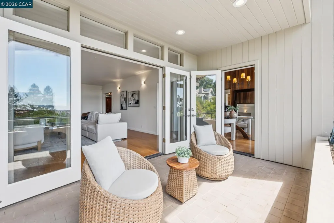
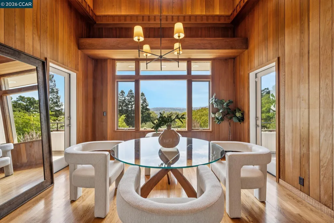
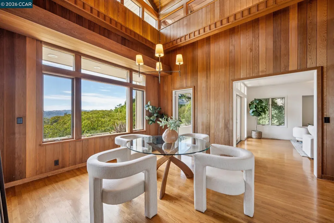
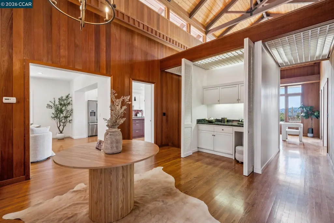
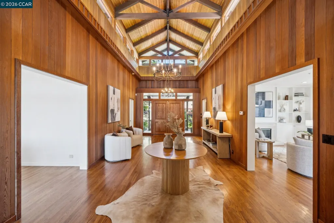
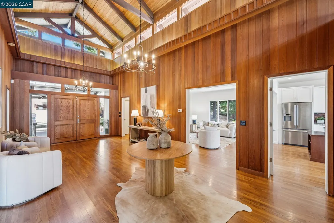
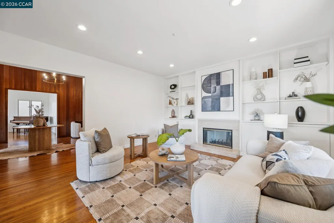
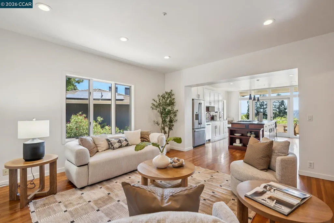
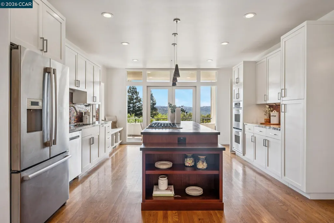
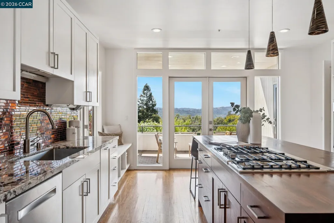
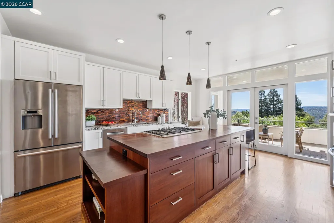
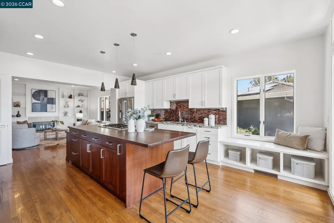
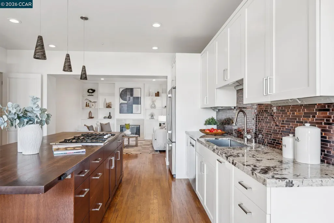
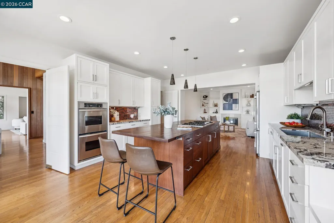
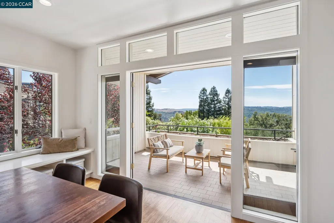
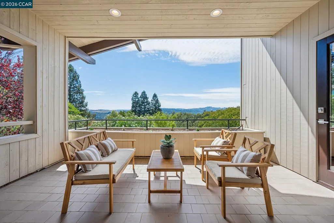
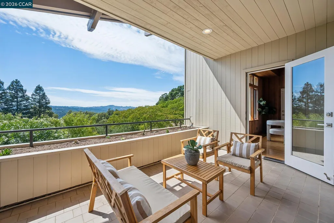
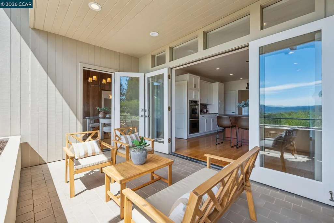
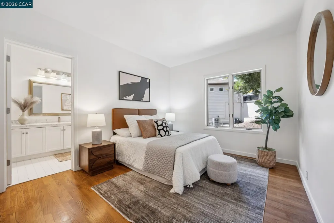
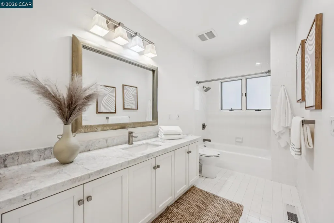
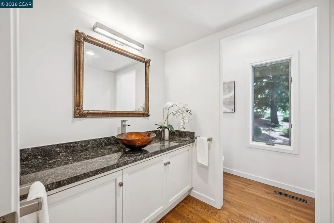
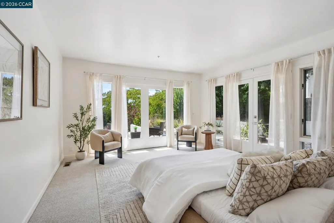
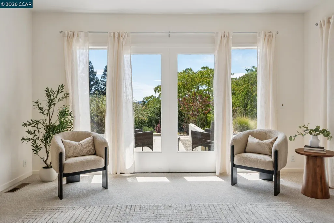
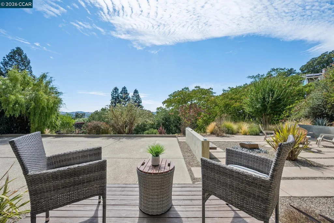
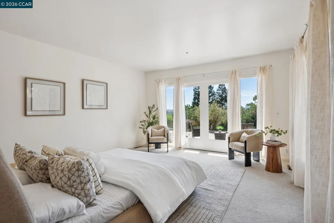
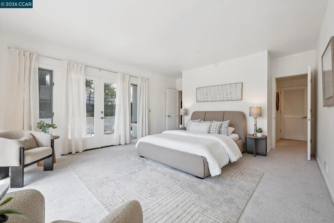
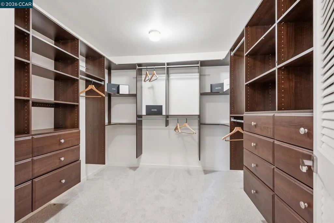
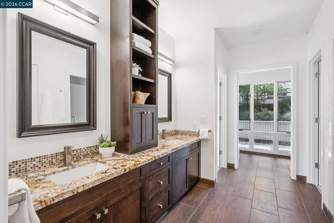
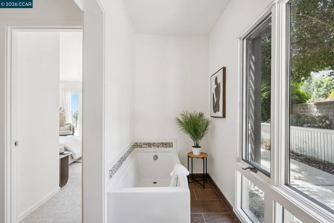
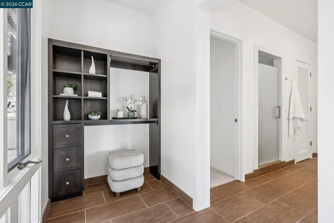
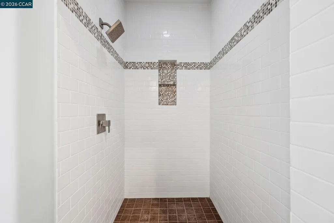
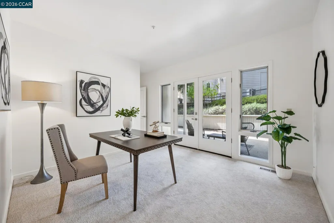
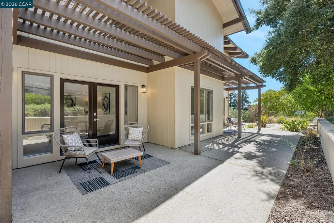
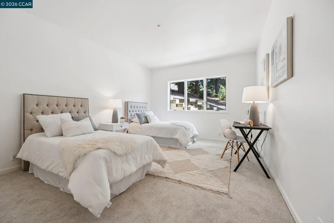
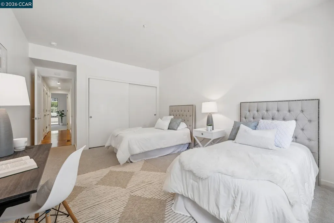
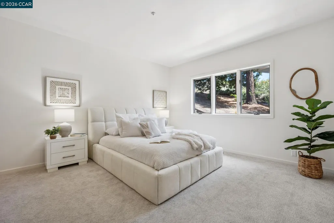
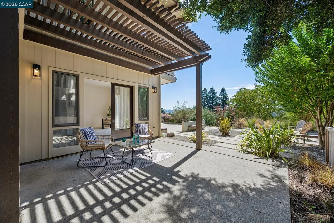
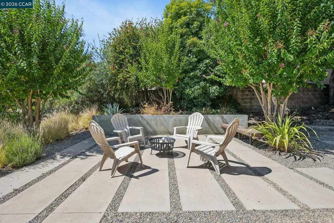
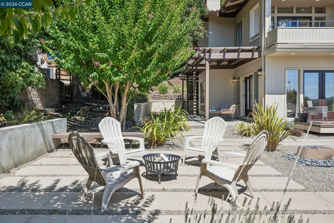
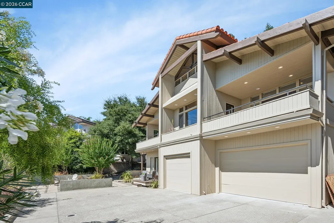
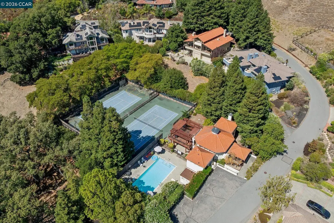
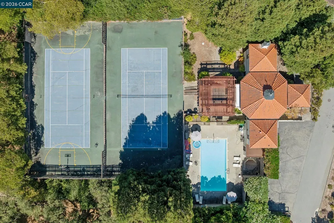
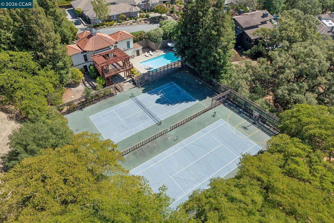
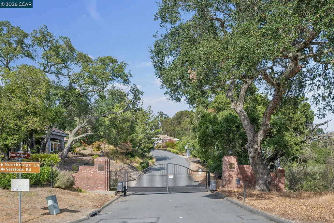
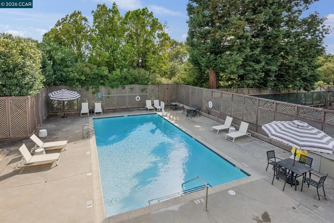
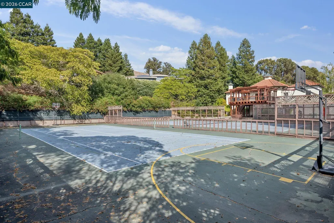
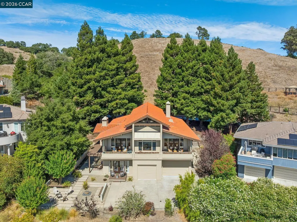
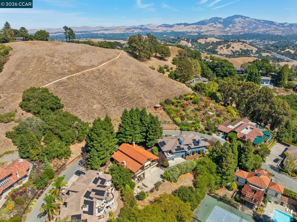
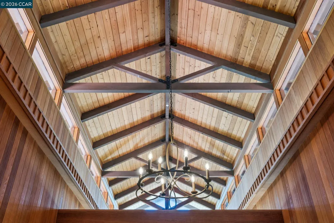
Perched behind the gates of an exclusive 13-home enclave, this hilltop estate delivers the space, views, and lifestyle you've been searching for. Soaring 20-foot cathedral ceilings frame unmatched vistas across the Lafayette Valley, setting the tone for a home built for both everyday living and effortless entertaining. Spanning 4,075 square feet, the 5-bedroom, 3.5-bath layout includes a gourmet kitchen and beautifully updated bathrooms throughout. A main-level bedroom and full bath make this floor plan ideal for multigenerational living or hosting long-term guests. Outside, a level backyard and mature, established landscaping create a private retreat on the .59-acre lot. The location is just as compelling as the home itself — minutes to Hwy. 24/680, Lafayette BART, and the shops and restaurants of downtown Lafayette, with access to top-rated schools including Happy Valley Elementary, Stanley Middle, and Acalanes High School. As part of the Northridge Park community, residents enjoy exclusive access to a pool, tennis courts, and clubhouse, plus easy reach to Briones Regional Park for hiking, horseback riding, and exploration. This is hilltop living at its finest — schedule your private tour today. Open House Tuesday 9/15 10:30-1:30pm
| Price History | |
|---|---|
| 9/11/2026 | Listed $2,599,000 |
General Features
| Living Area | 4075 |
|---|---|
| Sewer | Public Sewer |
| Heating | Zoned |
| Cooling | Central Air |
| Roof | Tile |
| Appliances | Dishwasher,Double Oven,Gas Range,Plumbed For Ice Maker,Microwave,Oven,Dryer,Washer,Gas Water Heater |
| HOA Fee | 467 |
| Garage Spaces | 2 |
| Association Fee Includes | Common Area Maint,Management Fee,Security/Gate Fee |
| Architectural Style | Craftsman |
| Pool Features | Other,Community |
| Construction Materials | Wood Siding |
| Year Built | 1988 |
| Electric | No Solar |
| View | Hills,Panoramic,Valley |
| Stories Count | 2 |
| Levels | Two Story |
| Property Subtype | Detached |
| Assoc Fee Paid Per | Monthly |
| County | Contra Costa |
| New Construction | false |
| Property Type | Residential |
| Association Amenities | Clubhouse,Pool,Tennis Court(s) |
| HOA | true |
| Subdivision Name | Northridge Est. |
| Garage Y/N | true |
| Total Rooms | 11 |
| Full Baths | 3 |
| Status | New |
| Directions | Deer Hill>Sierra Vista>Sessions>Northridge. |
| City | Lafayette |
| Association Name | NOT LISTED |
| High School District | Acalanes (925) 280-3900 |
| MLS Area | Listing |
| Lot Size Square Feet | 25613 |
| Property Condition | Existing |
| Standard Status | Active |
| Elementary School District | Lafayette (925) 280-3900 |
Interior Features
| Interior Amenities | Dining Area,Breakfast Bar,Counter - Solid Surface,Updated Kitchen |
|---|---|
| Flooring | Hardwood,Carpet |
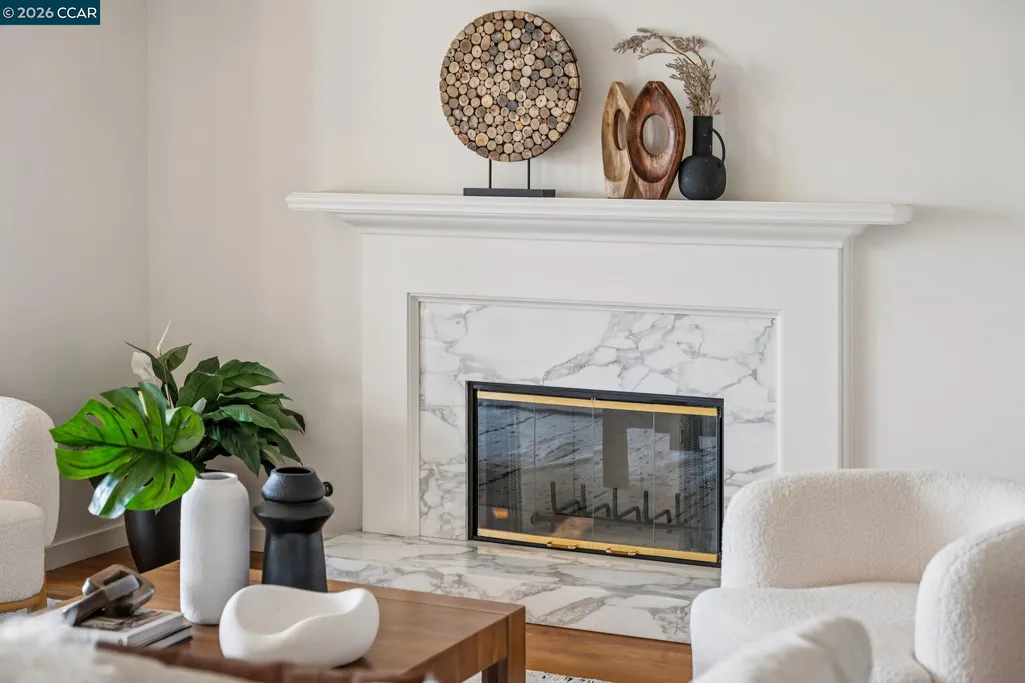
| Total Fireplaces | 2 |
| Fireplace Features | Family Room,Living Room |
| Air Conditioning Y/N | true |
| Heating Y/N | true |
| Fireplace Y/N | true |
| Laundry Features | Dryer,Laundry Room,Washer |
| Total Bedrooms | 5 |
| Kitchen Features | Breakfast Bar,Counter - Solid Surface,Dishwasher,Double Oven,Disposal,Gas Range/Cooktop,Ice Maker Hookup,Kitchen Island,Microwave,Oven Built-in,Updated Kitchen |
| Total Baths | 4 |
| 1/2 Baths | 1 |
Exterior Features
| Exterior Amenities | Back Yard,Side Yard |
|---|---|
| Parking Features | Attached,Garage Door Opener |
| Lot Features | Close to Clubhouse,Premium Lot |
| Water Source | Public |
| Lot Size Area | 25700.4 |
| Building Area Total | 4075 |
| Lot Size Acres | 0.59 |
Amenities
- Foreclosure
- Views
- Short Sale
- New Construction
- Adult 55+
- Lease To Own
- No HOA Fees
- Furnished
- Primary On Main
- Air Conditioning
- Seller Finance
- Green
- Fixer Upper
- Horse
- Golf
- Fireplace
- Deck
- Garage
- Basement
- Pool
Property vs Single Family Average in 94549
Price
Year Built
 Bay East ©2026. CCAR ©2026. bridgeMLS ©2026. Information Deemed Reliable But Not Guaranteed. This information is being provided by the Bay East MLS, or CCAR MLS, or bridgeMLS. The listings presented here may or may not be listed by the Broker/Agent operating this website. This information is intended for the personal use of consumers and may not be used for any purpose other than to identify prospective properties consumers may be interested in purchasing. Data last updated at September
 This information, including square footage, while not guaranteed, has been acquired from sources believed to be reliable. Listings on this page identified as belonging to another listing firm are based upon data obtained from the SFAR MLS, which data is copyrighted by the San Francisco Association of REALTORS©, but is not warranted.
